
5 Sandspur Trail,Bald Head Island, NC 28461
Bald Head Island, NC 28461

Description
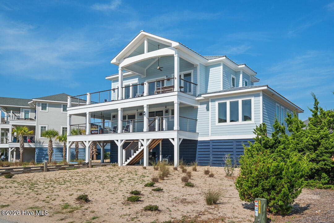
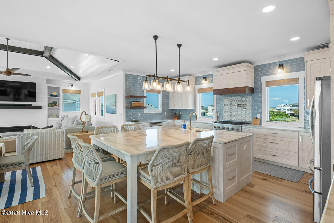
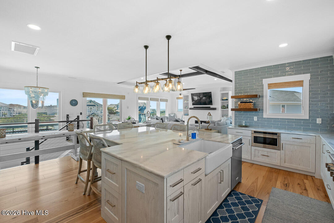
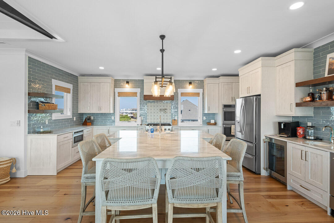
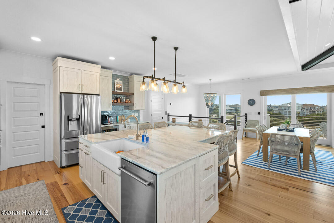
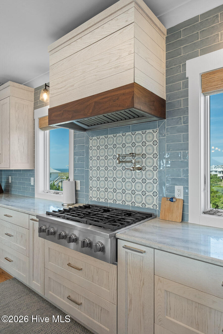
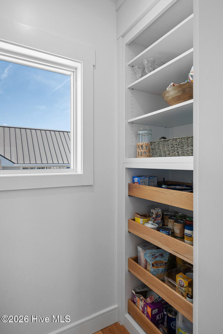
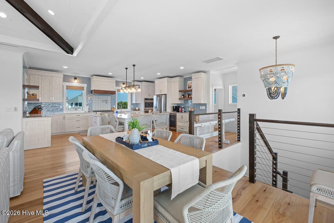
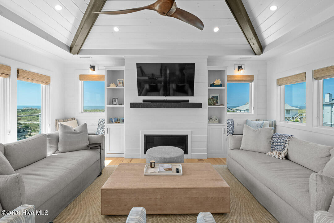
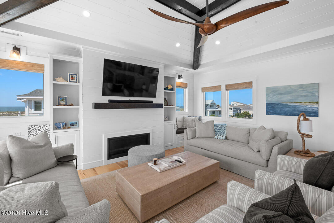
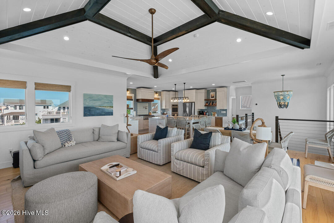
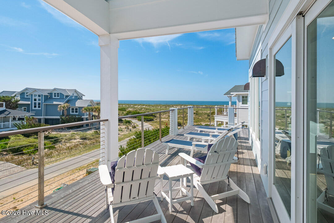
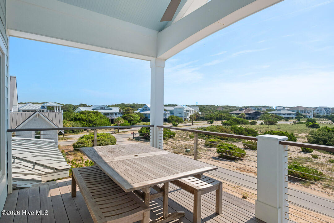
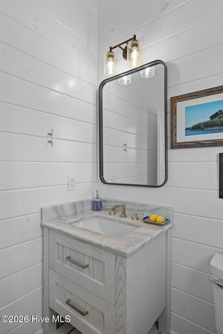
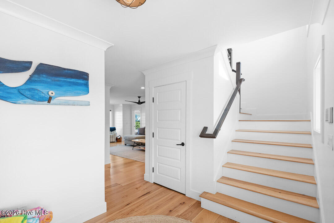
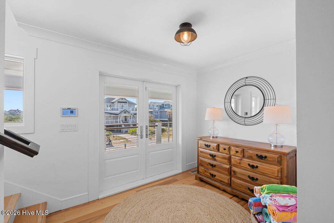
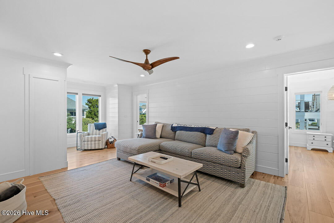
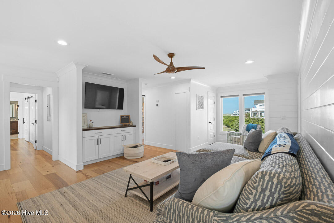
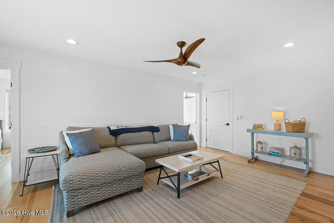
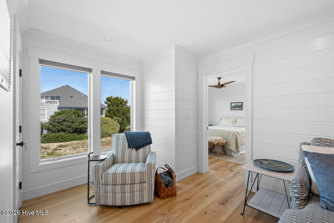
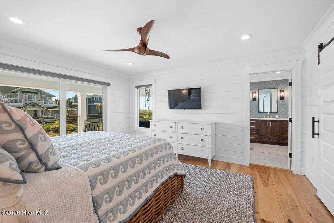
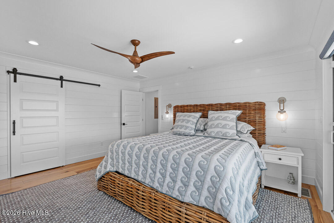
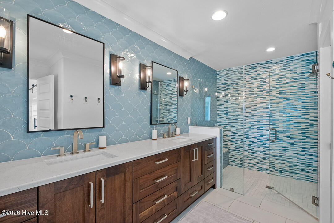
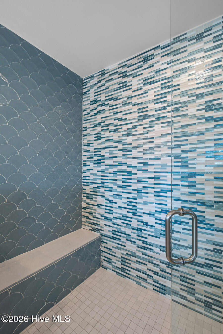
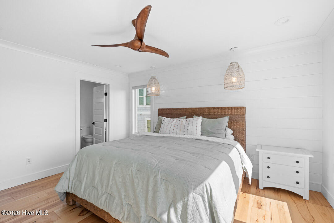
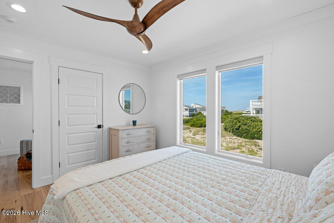
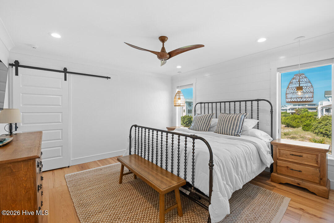
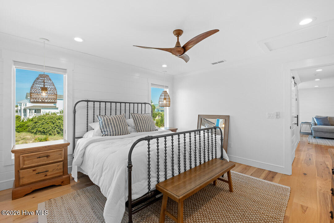
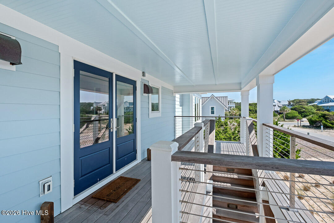
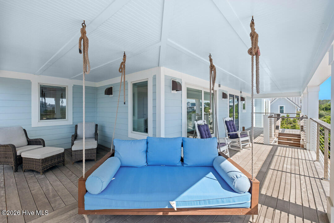
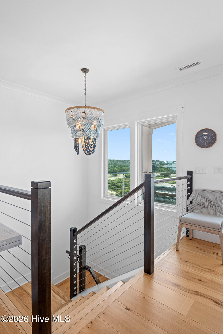
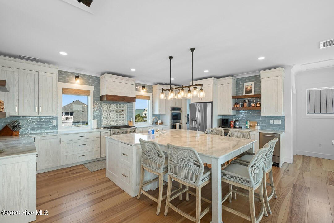
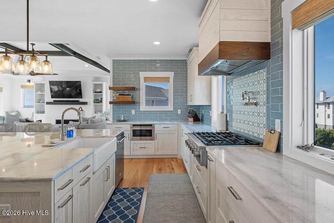
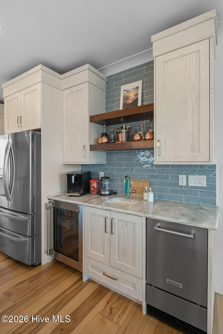
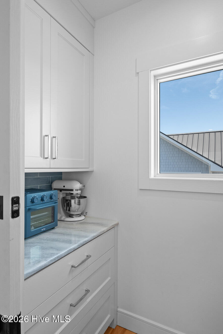
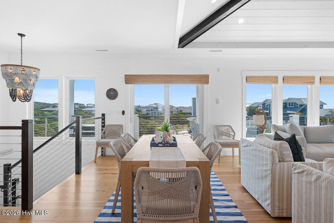
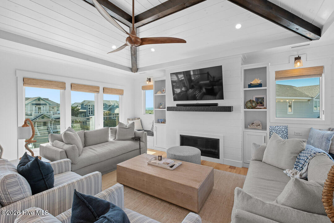
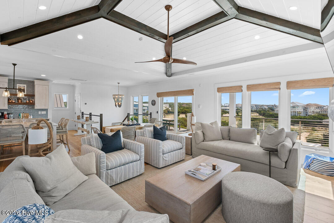
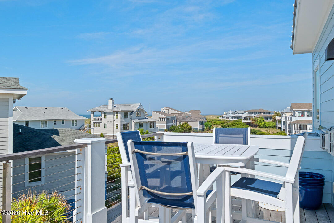
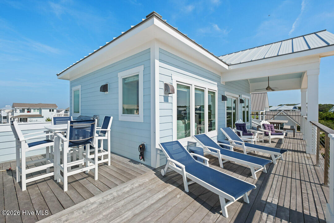
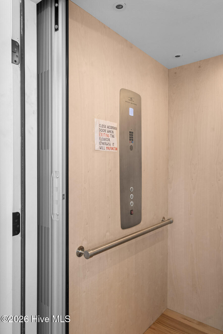
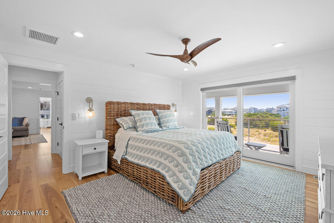
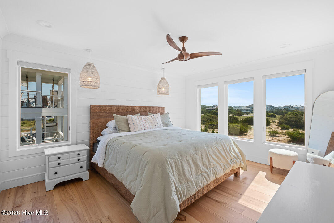
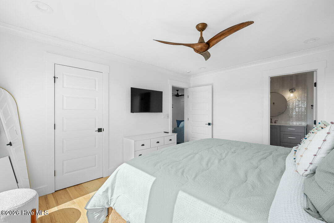
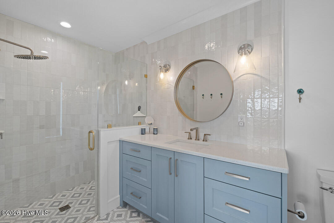
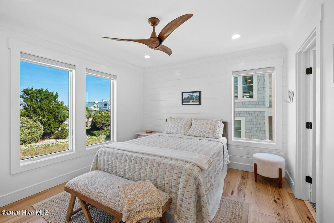
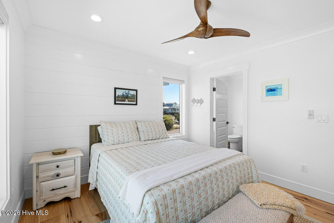
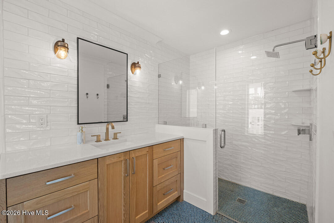
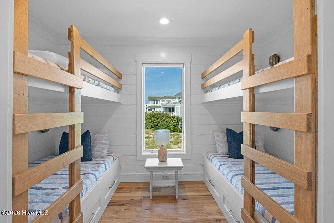
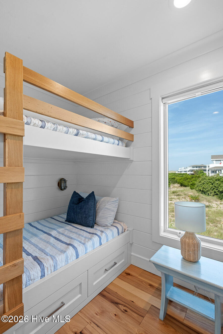
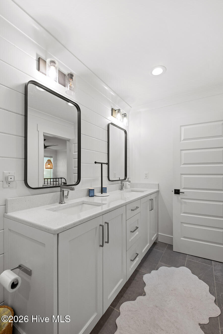
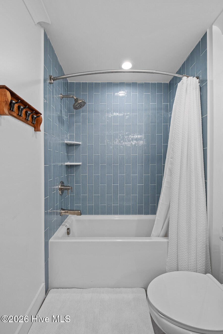
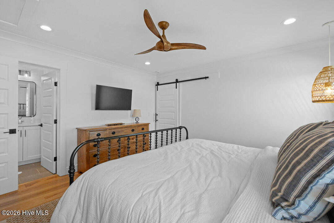
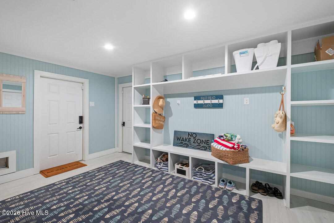
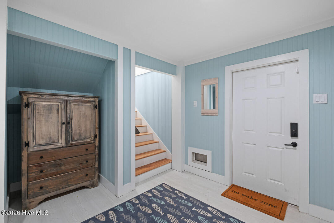
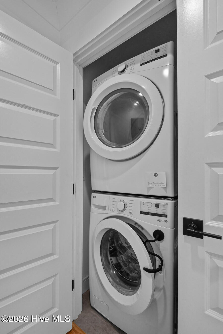
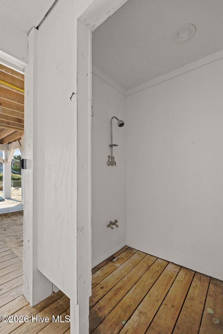
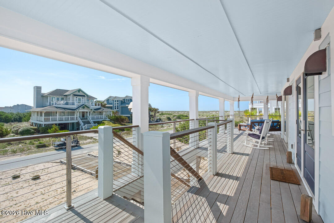
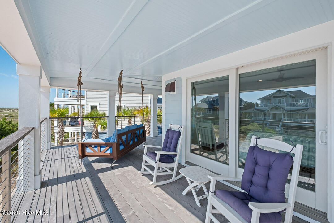
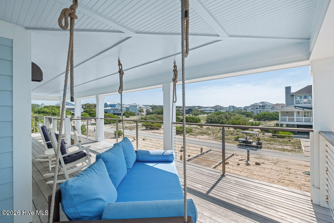
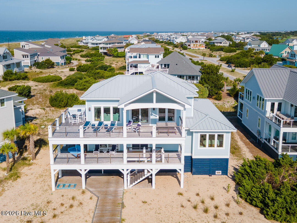
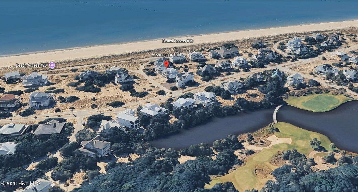
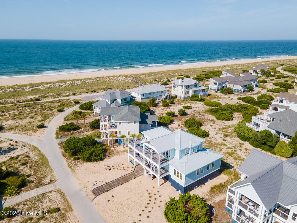
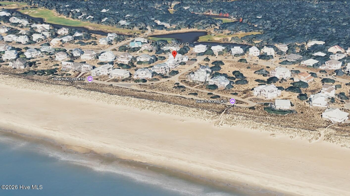
Just steps from South Beach, 5 Sandspur Trail pairs the easygoing character of a true island beach house with the space, thoughtful design and flexibility to welcome a crowd. Built in 2023 and designed by Scott Sullivan, this 5BR, 4.5BA home offers ocean views, an elevator serving all three levels and a reverse floor plan that puts gathering spaces where they belong--upstairs among the views. The first level is exceptionally well arranged, with three bedrooms offering private ensuite baths and walk-in closets, plus two additional bedrooms--including a bunk room--sharing a fourth full bath. A laundry closet on this level keeps everyday necessities conveniently close. Upstairs, the home opens into generous living and dining spaces designed for gathering after a day on the beach. At the center is a spacious, well-equipped kitchen with abundant cabinetry and workspace, a walk-in butler's pantry, LG ThinQ refrigerator, KitchenAid dishwasher and Café gas range. Multiple outdoor spaces extend the living beyond the walls and offer places to enjoy the coastal setting and ocean views. The ground level adds another dimension to the home, with substantial storage, dedicated workshop space and lockable owner storage. An outdoor shower makes the transition home from the beach that much easier. With multiple living areas, an elevator, flexible sleeping accommodations and room for everyone to gather or spread out, 5 Sandspur is a home designed around the way Bald Head Island is meant to be enjoyed--from mornings headed toward the beach to evenings spent together under one roof. Club memberships can be obtained by contacting the BHI &/or Shoals Club directly.
Details
| MLS # | 100597029 |
|---|---|
| Listing Type | For Sale |
| Style | House |
| HOA Dues | $617 |
| Sub-Type | Resale |
| Status | Active |
| Year | 2023 |
| Days On Site | 10 |
| Listing Provided By | Munroe Properties | Wilmot & Thomas Island Consultants |
Features
| Bed(s) | 5 |
|---|---|
| Bath(s) | 5 Total |
| SQ Feet | 3,000 |
| Garage | 4 |
| Story(s) | 2 |
| Zoning | Bh-Pd-1 |
| Acreage | 0.23 |
| Property View | Ocean |
Interior
| Interior Features | Walk-in Closet(s), High Ceilings, Entrance Foyer, Kitchen Island, Elevator, Ceiling Fan(s), Furnished, Pantry, Reverse Floor Plan, Wet Bar, Gas Log, Walk-In Closet(s) |
|---|---|
| Heating Yes / No | Yes |
| Cooling Yes / No | Yes |
| Cooling | Central Air |
| Fireplace Features | Gas Log |
| Fireplaces Total | 1 |
| Fireplace Yes / No | Yes |
| Furnished | Furnished |
| Rooms Total | 7 |
Exterior
| Exterior Features | Outdoor Shower |
|---|---|
| Roof | Metal |
| Foundation Details | Other, Pilings |
| Lot Features | Ocean Side |
| View | Ocean |
| Construction Materials | Wood Frame |
Parking
| Attached Garage Yes / No | Yes |
|---|---|
| Garage Yes / No | Yes |
| Parking Features | Garage Faces Front, Attached, Concrete |
Utilities
| Utilities | Sewer Available, Water Available |
|---|
Taxes
| Tax Assessed Value | 1878430 |
|---|---|
| Tax Book Number | 12 |
| Tax Legal Description | L-1353 BHI Stage I Plat 12/1-9 |
| Tax Year | 2025 |
Area Information
| State | NC |
|---|---|
| County | Brunswick |
| City | Bald Head Island |
| Zip Code | 28461 |
| Community Name | BHI (Bald Head Island) |
| School District | Brunswick County Schools |
| Elementary School | Southport |
| High School | South Brunswick |
| Listing VS Median (in BHI (Bald Head Island)) | |
Price: $3,895,000 low | high Med: $1,445,000 sqft: 3,000 low | high Med: 2,041 $ / sqft: $1,298 low | high Med: $727 On site: 10 low | high Med: 38.5 | |
Market Activity 28461
Request a showing
Request a showing
Contact
Learn More About This Property
| State | NC |
|---|---|
| County | Brunswick |
| City | Bald Head Island |
| Zip Code | 28461 |
| Community Name | BHI (Bald Head Island) |
| School District | Brunswick County Schools |
| Elementary School | Southport |
| High School | South Brunswick |
| Listing VS Median (in BHI (Bald Head Island)) | |
Price: $3,895,000 low | high Med: $1,445,000 sqft: 3,000 low | high Med: 2,041 $ / sqft: $1,298 low | high Med: $727 On site: 10 low | high Med: 38.5 | |


