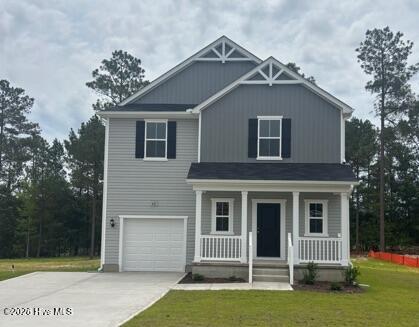
 Price Reduced Listing
66 Jewel Tower Place,Lillington, NC 27546
Lillington, NC 27546

Description
Welcome to McDougald Downs and the ''WAYFARE'' home plan by Dream Finders Homes! This home welcomes you into the open concept common area with 9 Ft. smooth ceilings, from the covered porch and foyer at the front of the home. Whether it's work or play, everything is accessible on the main floor. The family room is at the front of the house and flows to the corner kitchen with a large island and walk-in pantry. The casual dining area is at the rear of the home with access to the patio and is adjacent to a 4th BR for guest suite or family needs along with a full bath. Retreat upstairs to find the expansive Owner's Suite and Bath complete with dual vanities, spa-inspired shower and tub and serves as a pass through to the massive walk-in closet with dedicated storage for linen. You'll also find two additional bedrooms, a full bathroom, multi-use spacious loft, and a convenient laundry room. This home plan embodies the perfect blend of traditional aesthetics and contemporary functionality, promising a life of comfort and ease.
Details
| MLS # | 100573558 |
|---|---|
| Listing Type | For Sale |
| Style | House |
| HOA Dues | $420 |
| Sub-Type | New Construction |
| Status | Pending |
| Year | 2026 |
| Days On Site | 108 |
| Listing Provided By | Dream Finders Realty LLC | Team Dream |
Features
| Bed(s) | 4 |
|---|---|
| Bath(s) | 3 Total |
| SQ Feet | 2,266 |
| Garage | 2 |
| Story(s) | 2 |
| Zoning | RA-20R |
| Acreage | 0.80 |
| Property View | See Remarks |
Interior
| Interior Features | Walk-in Closet(s), High Ceilings, Entrance Foyer, Kitchen Island, Ceiling Fan(s), Pantry, Walk-in Shower, Walk-In Closet(s) |
|---|---|
| Heating Yes / No | Yes |
| Cooling Yes / No | Yes |
| Cooling | Central Air |
| Fireplace Yes / No | No |
| Rooms Total | 8 |
Exterior
| Roof | Shingle |
|---|---|
| Foundation Details | Block |
| View | See Remarks |
| Construction Materials | Vinyl Siding, Wood Frame |
Parking
| Attached Garage Yes / No | Yes |
|---|---|
| Garage Yes / No | Yes |
| Parking Features | Attached, Concrete, Garage |
Utilities
| Utilities | Sewer Available, Water Available |
|---|
Taxes
| Tax Assessed Value | 0 |
|---|---|
| Tax Book Number | 0 |
| Tax Legal Description | LOT#5 MCDOUGALD DOWNS S/D PH1 MAP#2025-579 |
| Tax Year | 2026 |
Area Information
| State | NC |
|---|---|
| County | Harnett |
| City | Lillington |
| Zip Code | 27546 |
| Community Name | McDougald Downs |
| Elementary School | Lillington-Shawtown Elementary S |
| High School | Harnett Central High School |
| Listing VS Median (in McDougald Downs) | |
Price: $334,990 low | high Med: $329,990 sqft: 2,266 low | high Med: 1,925 $ / sqft: $148 low | high Med: $171 On site: 108 low | high Med: 108 | |
Market Activity 27546
Request a showing
Request a showing
Contact
Learn More About This Property
| State | NC |
|---|---|
| County | Harnett |
| City | Lillington |
| Zip Code | 27546 |
| Community Name | McDougald Downs |
| Elementary School | Lillington-Shawtown Elementary S |
| High School | Harnett Central High School |
| Listing VS Median (in McDougald Downs) | |
Price: $334,990 low | high Med: $329,990 sqft: 2,266 low | high Med: 1,925 $ / sqft: $148 low | high Med: $171 On site: 108 low | high Med: 108 | |